


Type A
47 units
Average sales area
311.09 square meters
Average land area 282 Square Meters
The villas are designed with touches that blend heritage and contemporary elegance, celebrating the beauty of the past and the pride of the present. They feature expansive green spaces, private swimming pools, high-quality amenities, activity areas, and terraces overlooking breathtaking views, creating a sense of luxury and ultimate comfort.

features
green areas
car parking
Service areas
Outdoor Balcony
Swimming pool (optional feature)
Available in beige and gray
Notice: The swimming pool and elevator are optional features that are not included in the basic price. They can be added upon request at an additional cost
Roof Top
.svg)

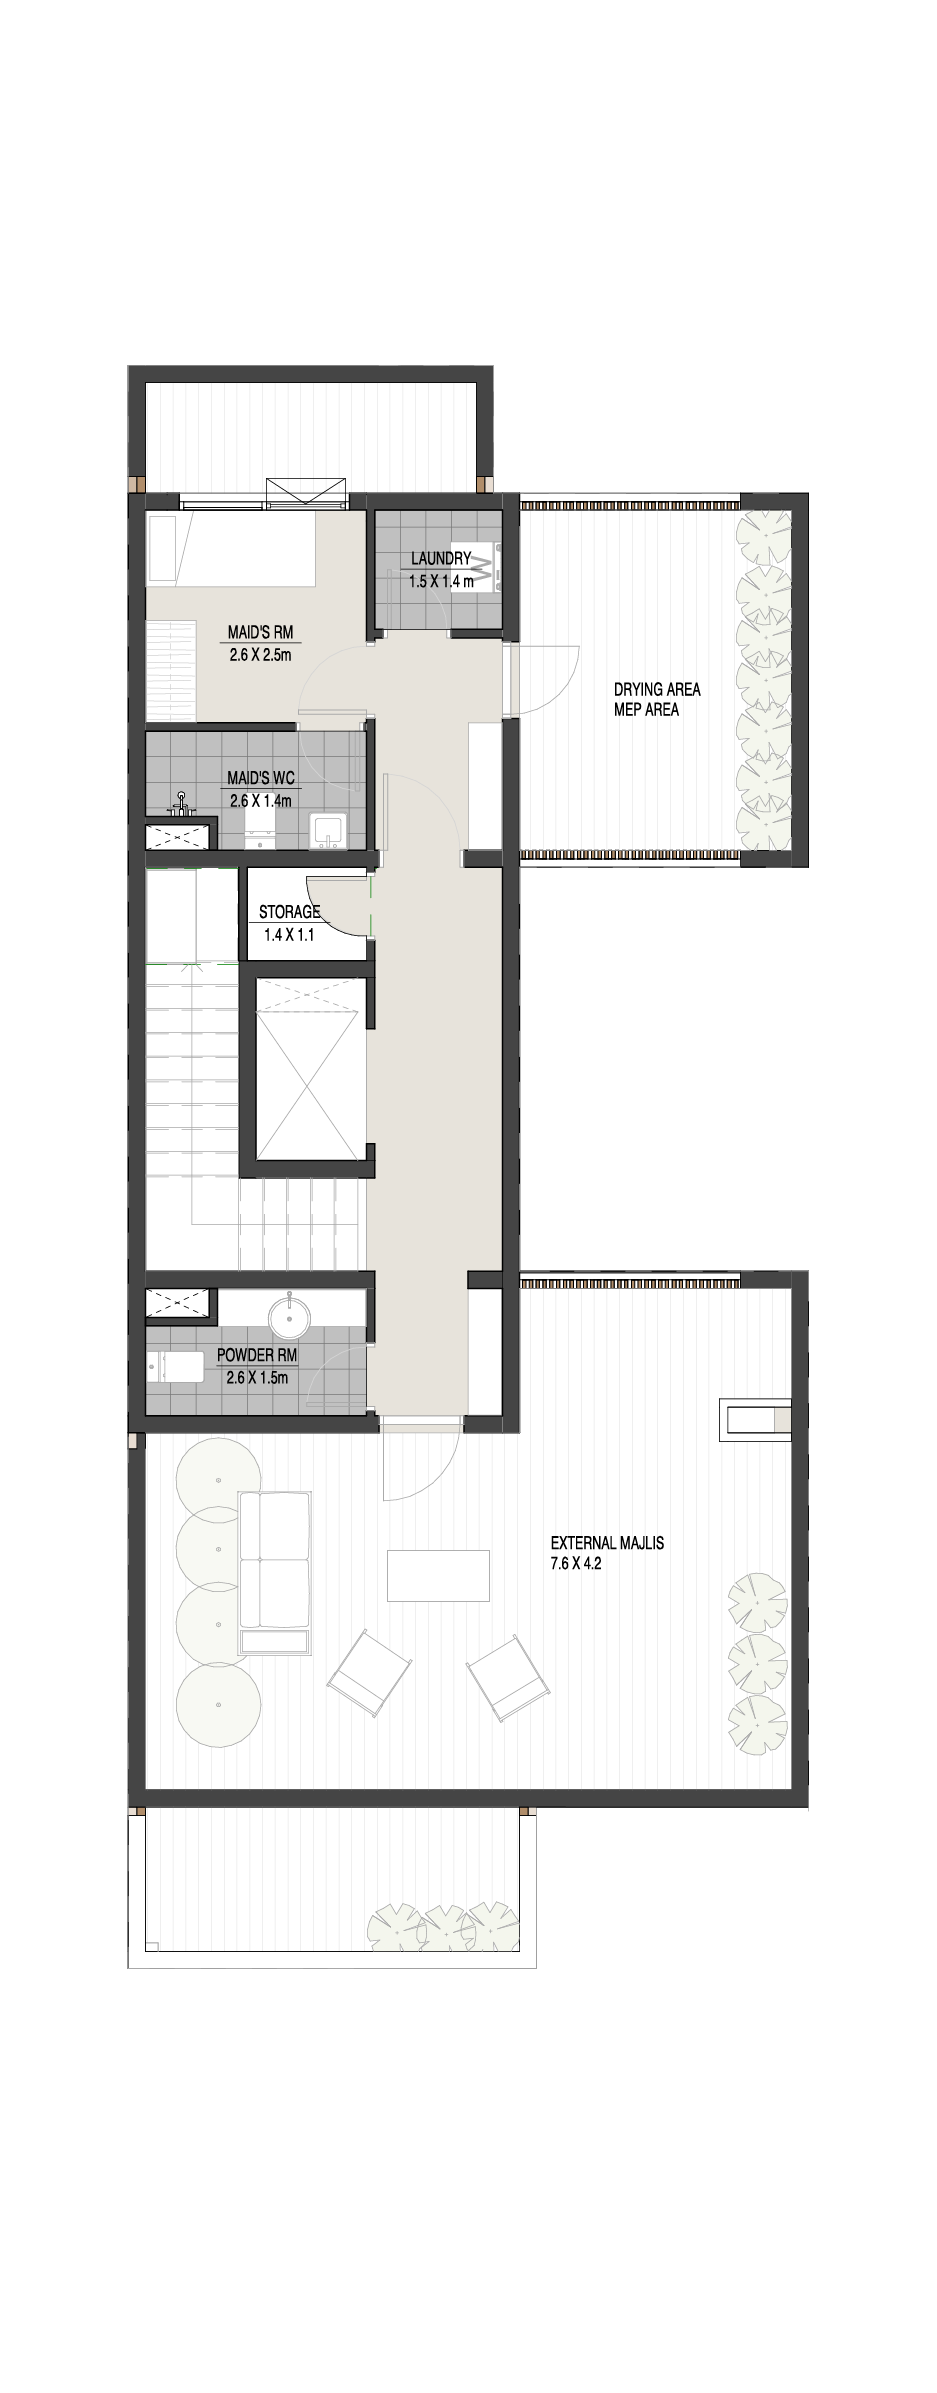
first floor

ground floor

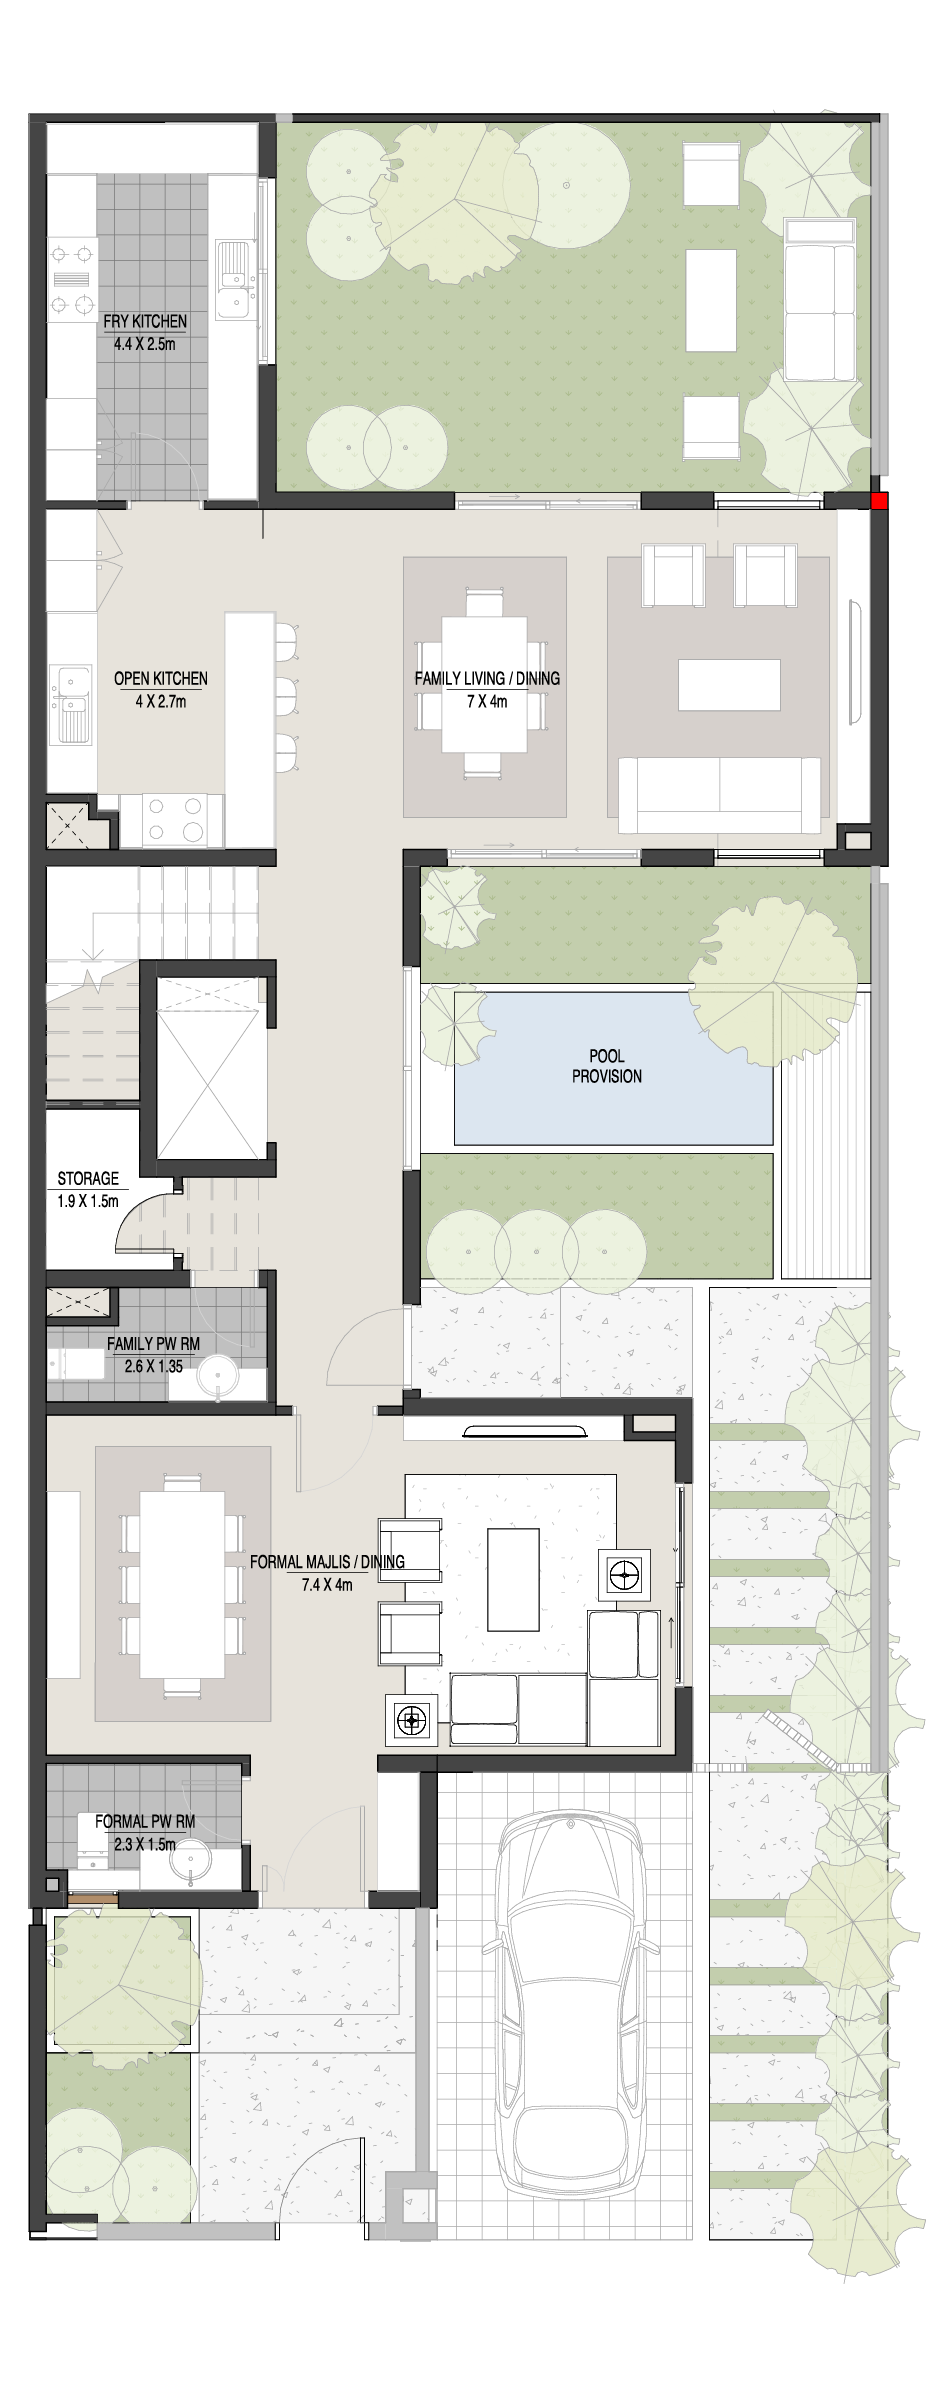
The ground floor is 144.12 square meters
Family Living / Dining 27.5 SQM
Formal Majlis / Dining 28.7 SQM
Family Powder Room 3 SQM
Formal Powder Room 3.3 SQM
Open Kitchen 10.3 SQM
Fry Kitchen 10.6 SQM
Garden 30.3 SQM
Storage Room 2.2 SQM
Entrance Lobby 3.3 SQM
Corridor 11.3 SQM
Staircase 4.3 SQM

The first floor is 118.22 square meters
Master Bedroom 01 17.3 SQM
Master Bedroom 02 15.1 SQM
Master Bathroom 01 3.8 SQM
Master Bathroom 02 3.9 SQM
Bedroom 01 / Living Room 13.8 SQM
Bedroom 02 14 SQM
Dressing 4.5 SQM
Powder Room/Bathroom 03 3.8 SQM
Lobby 11.1 SQM
Balcony 3.5 SQM
Staircase 12.6 SQM
Balcony 6.7 SQM
Balcony 7.4 SQM
Roof Top is 46.19 square meters
Outdoor Majlis 36.4 SQM
Storage Room 1.3 SQM
Powder Room 3.3 SQM
Maid Room 6.2 SQM
Maid Bathroom 3.1 SQM
Laundry Room/Lobby 5.6 SQM
Corridor 9.7 SQM
Drying Area 12.4 SQM
Staircase 10.6 SQM
Front Elevation – Gray

Back end - gray

Front end - beige

Back end - beige


