


Type MB
118 units
Average sales area 257.04 square meters
The average land area 200 square meters
These townhouses are designed to offer a balanced lifestyle, combining privacy with open green surroundings. They feature dedicated parking, efficient service areas, and a private roof terrace, while the flexible layout allows for the addition of extra bedrooms—adapting seamlessly to evolving living needs.
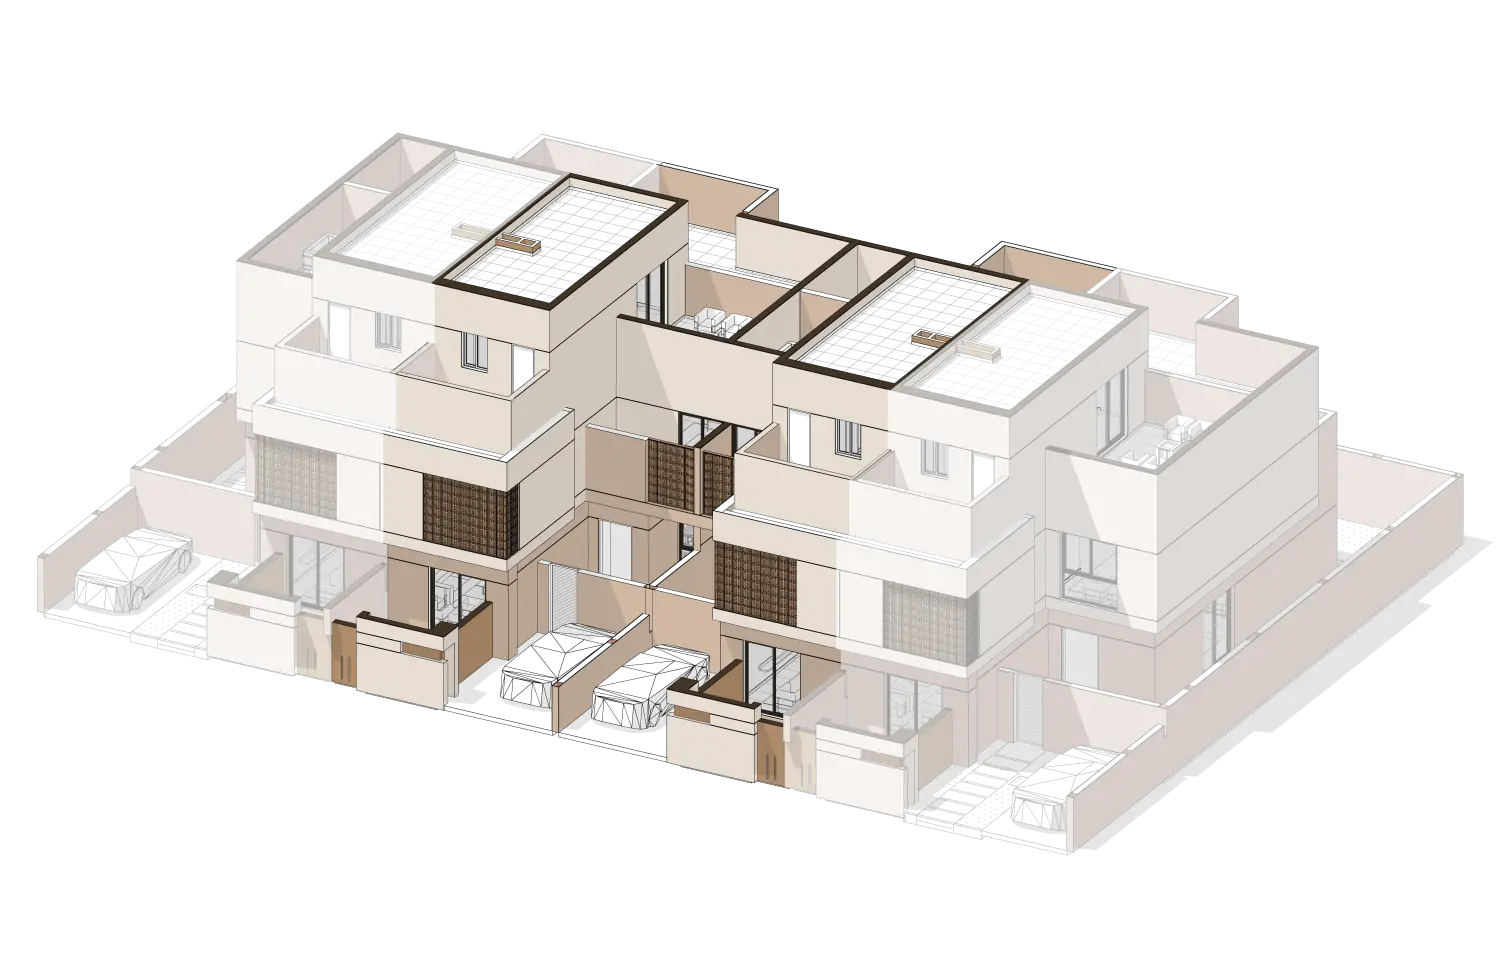
features
green areas
car parking
Service areas
Outdoor Balcony
Privacy
Available in beige and gray
Notice: Landscaping and paving for the garden are not included in the sale price or the scope of execution. Likewise, wardrobes and the kitchen are not included in the sale price or the scope of execution.
Roof Top
.svg)
Click anywhere to minimize image.
first floor
Click anywhere to minimize image.

ground floor
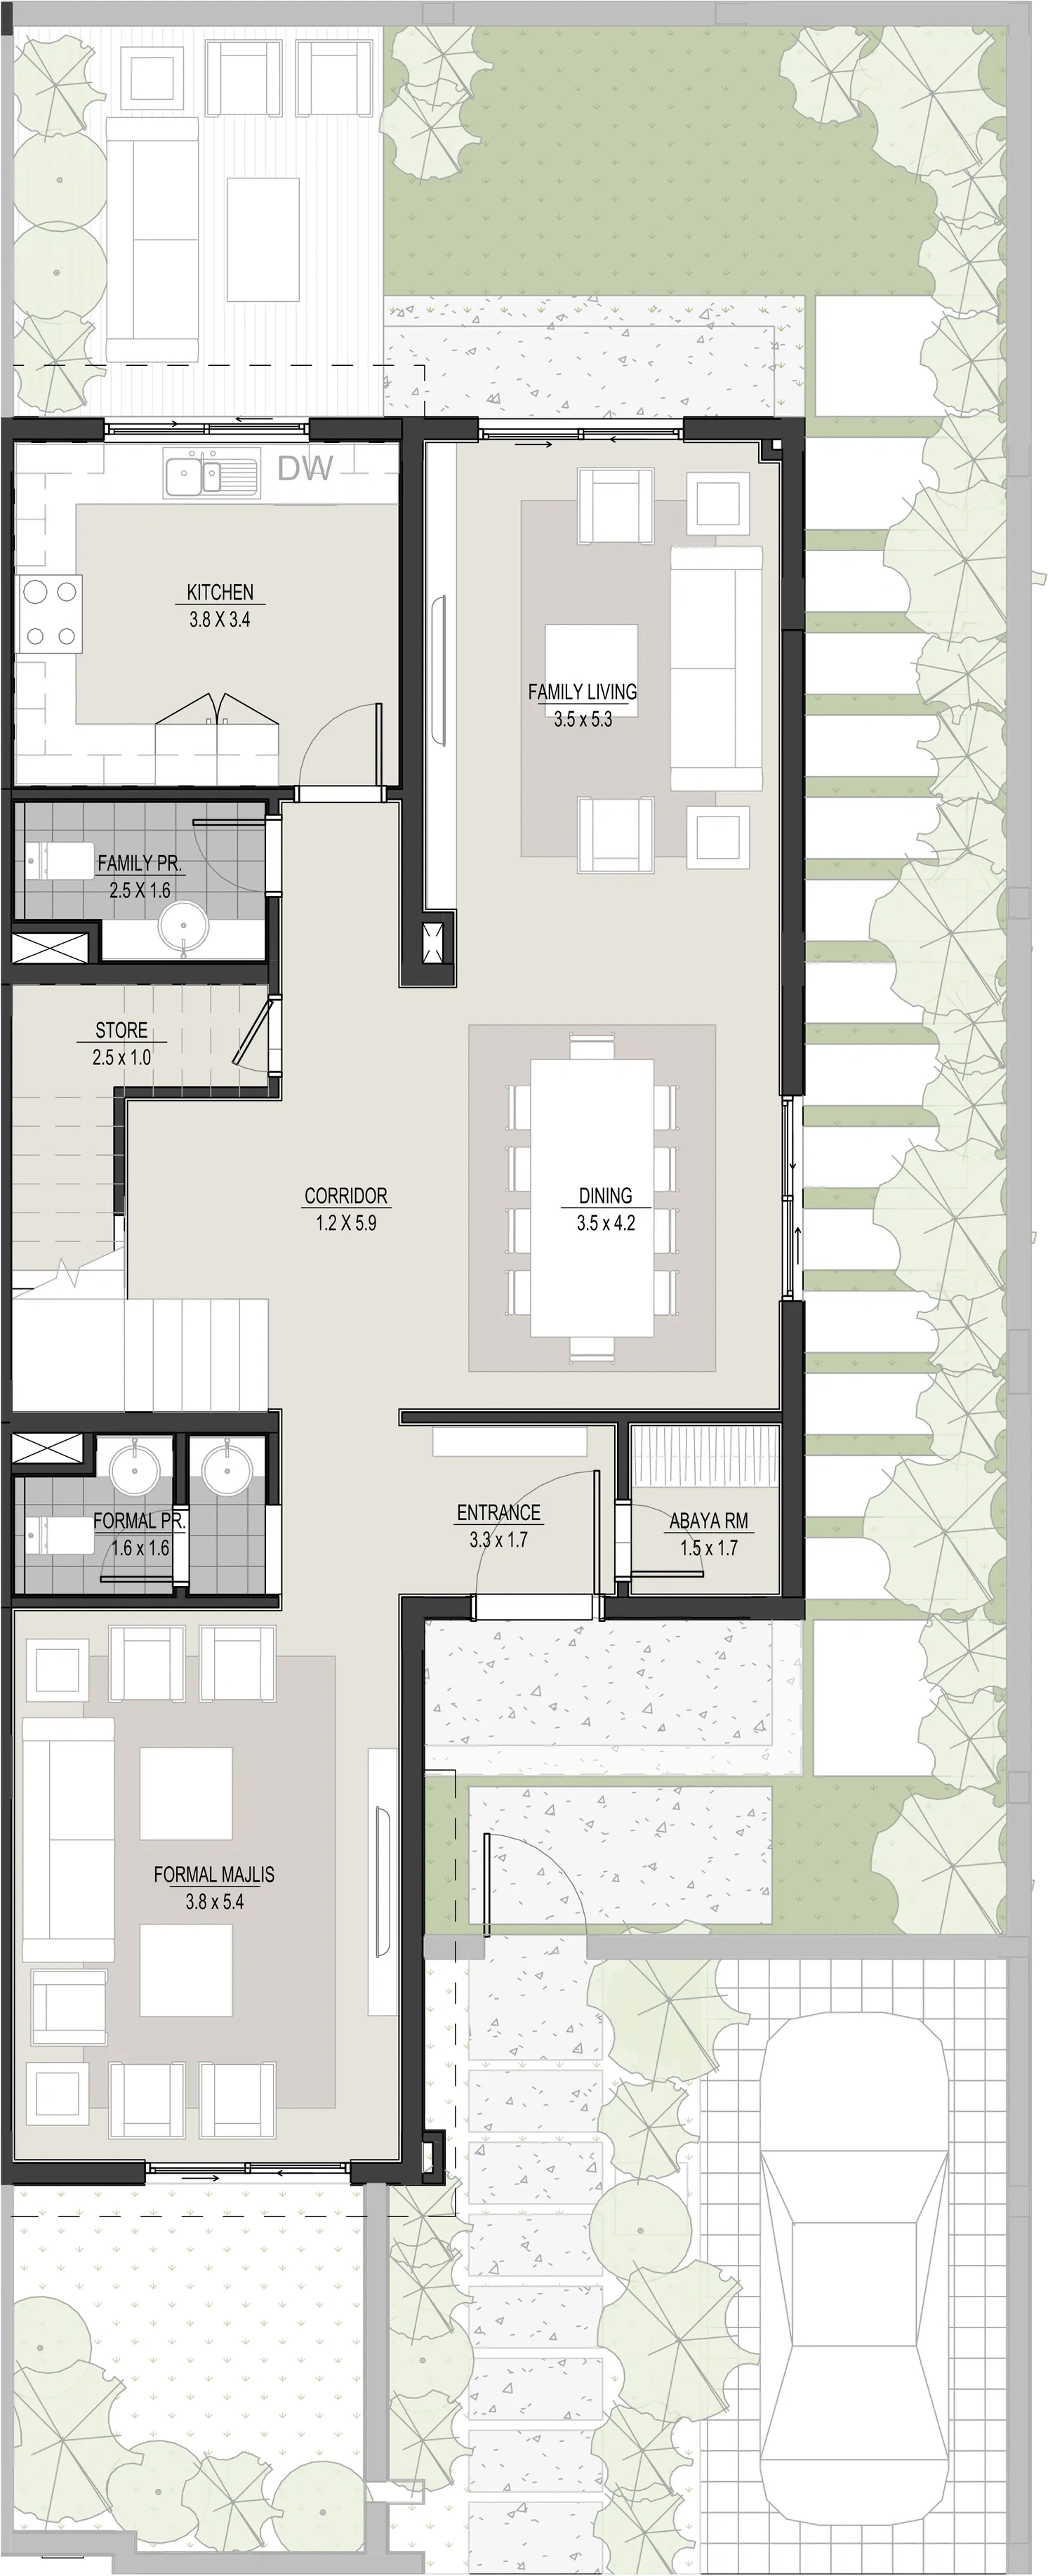
Click anywhere to minimize image.
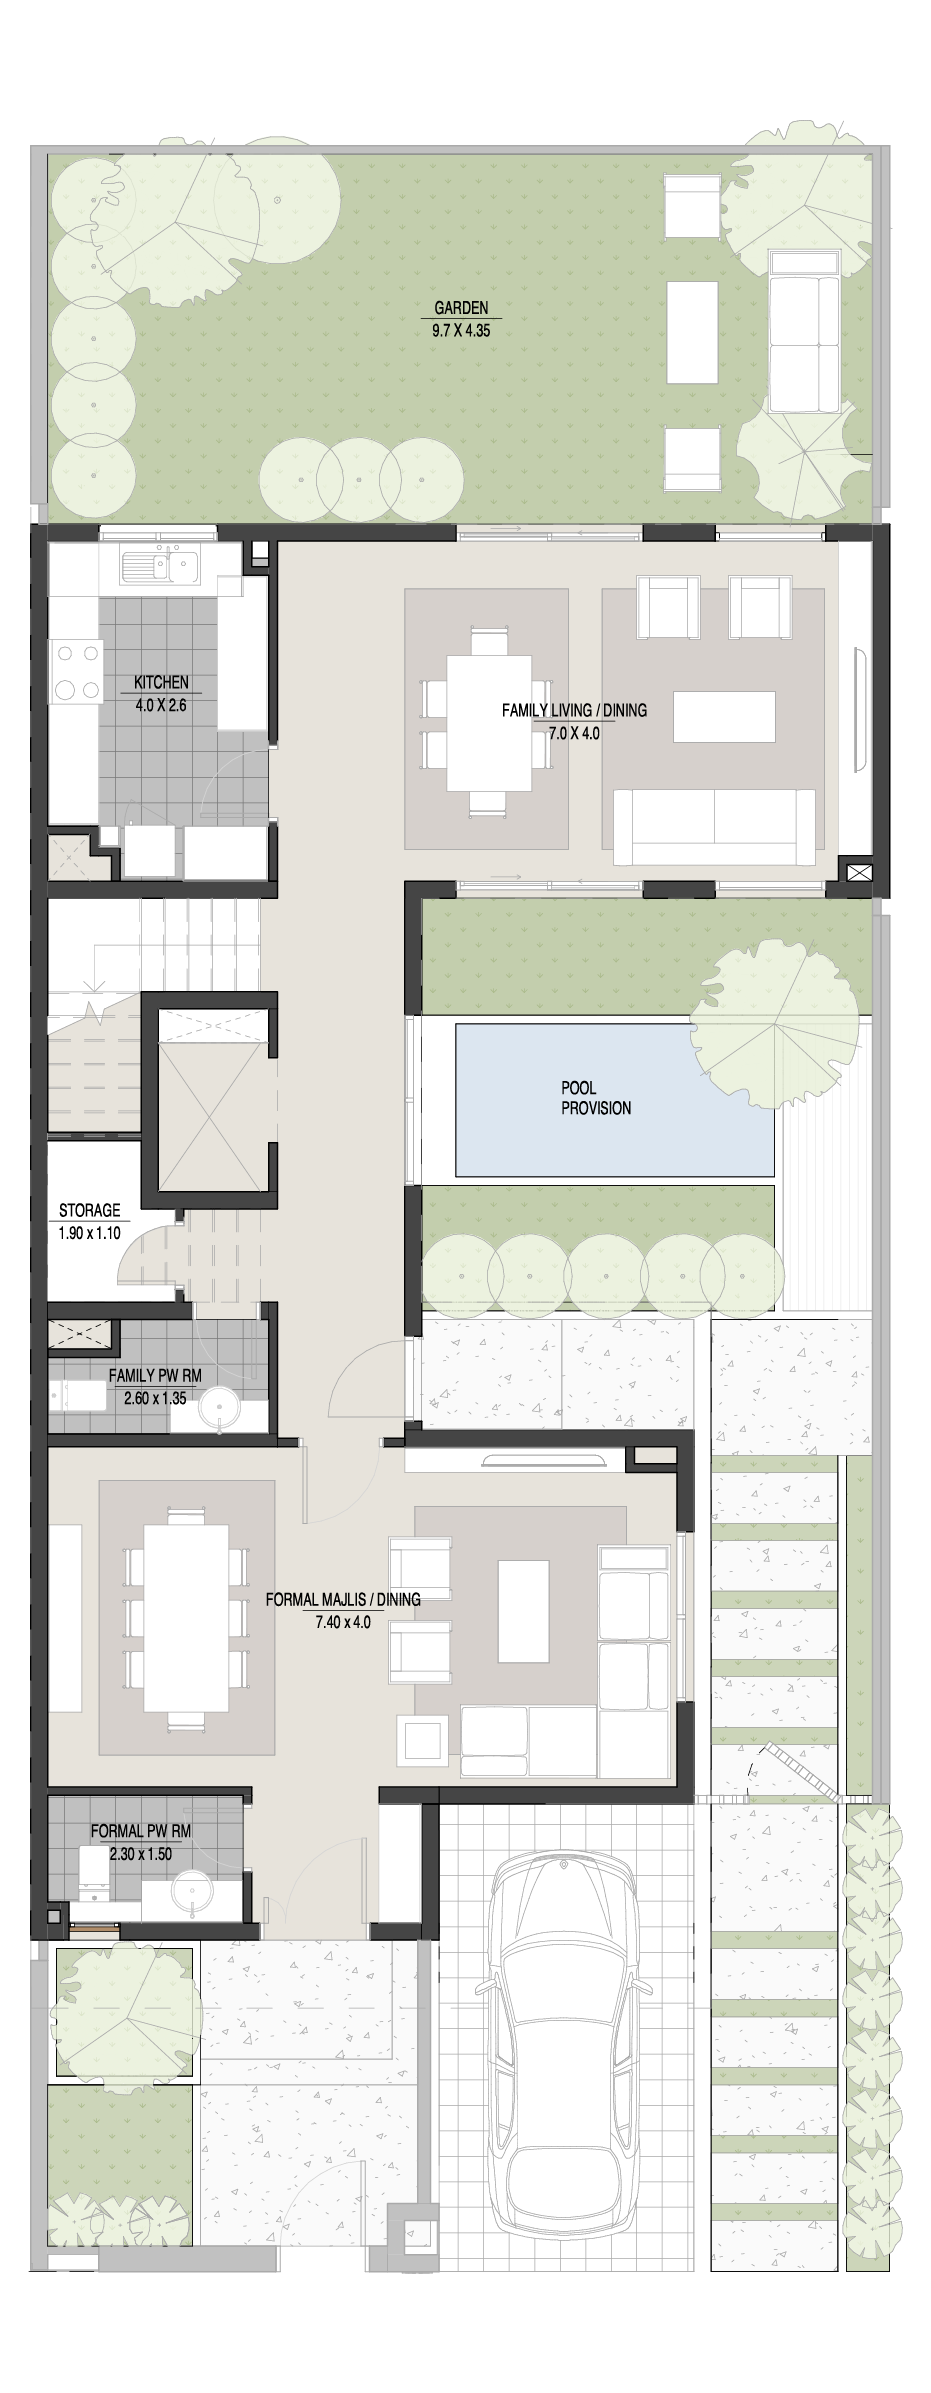
The ground floor is 120.17 square meters
Entrance 6 sqm
Family Living 21 sqm
Formal Majlis 21 SQM
Dinning 17 SQM
Family Powder Room 4 SQM
Formal Powder Room 4 SQM
Kitchen 13 SQM
Storage 6 SQM
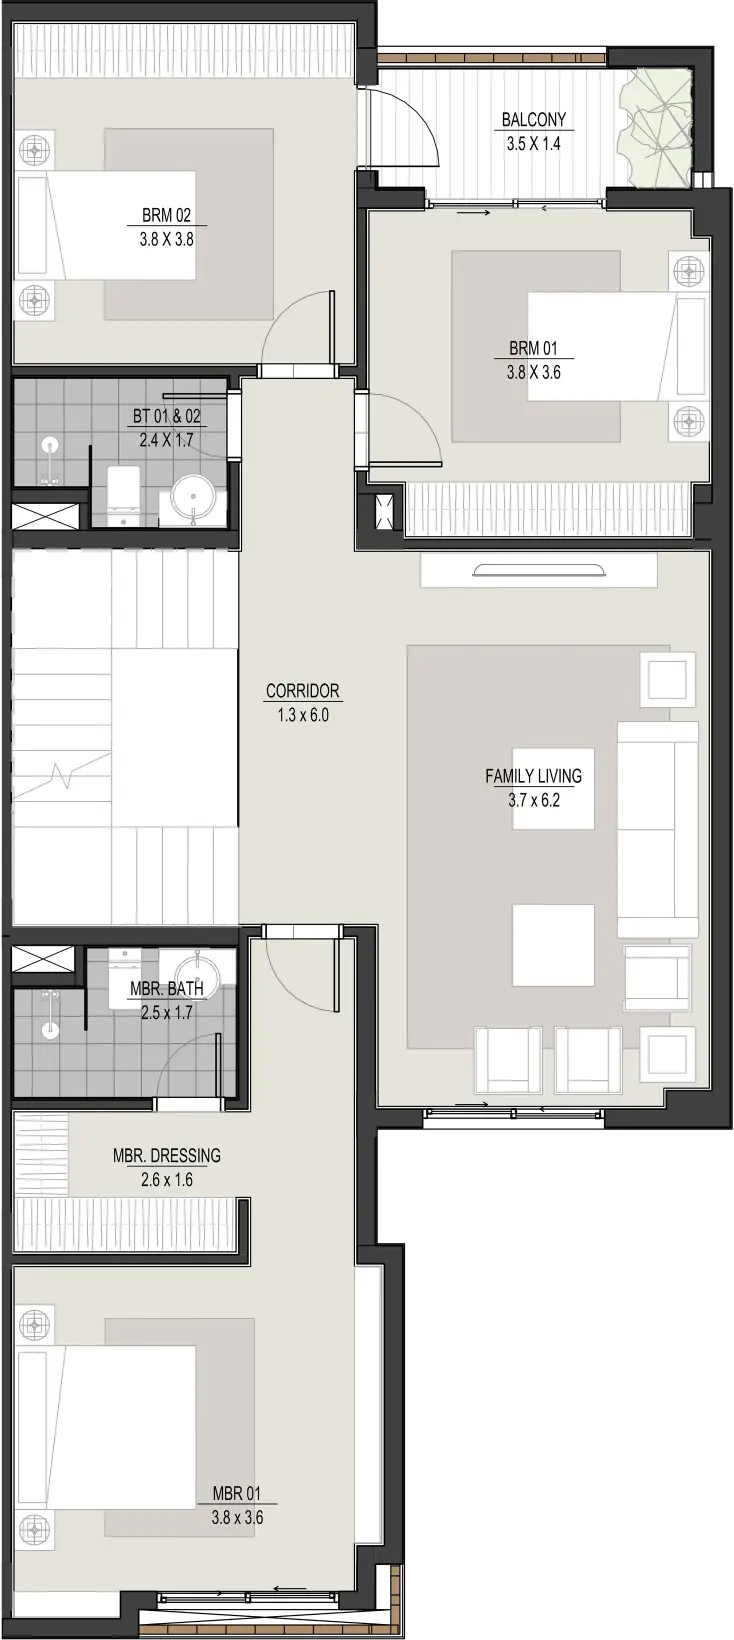
The first floor is 103.54 square meters
Master Bedroom 20 SQM
Master Bathroom 4 SQM
Bedroom 1 14 SQM
Bedroom 2 14 SQM
Family Living 16 SQM
Bathroom 4 SQM
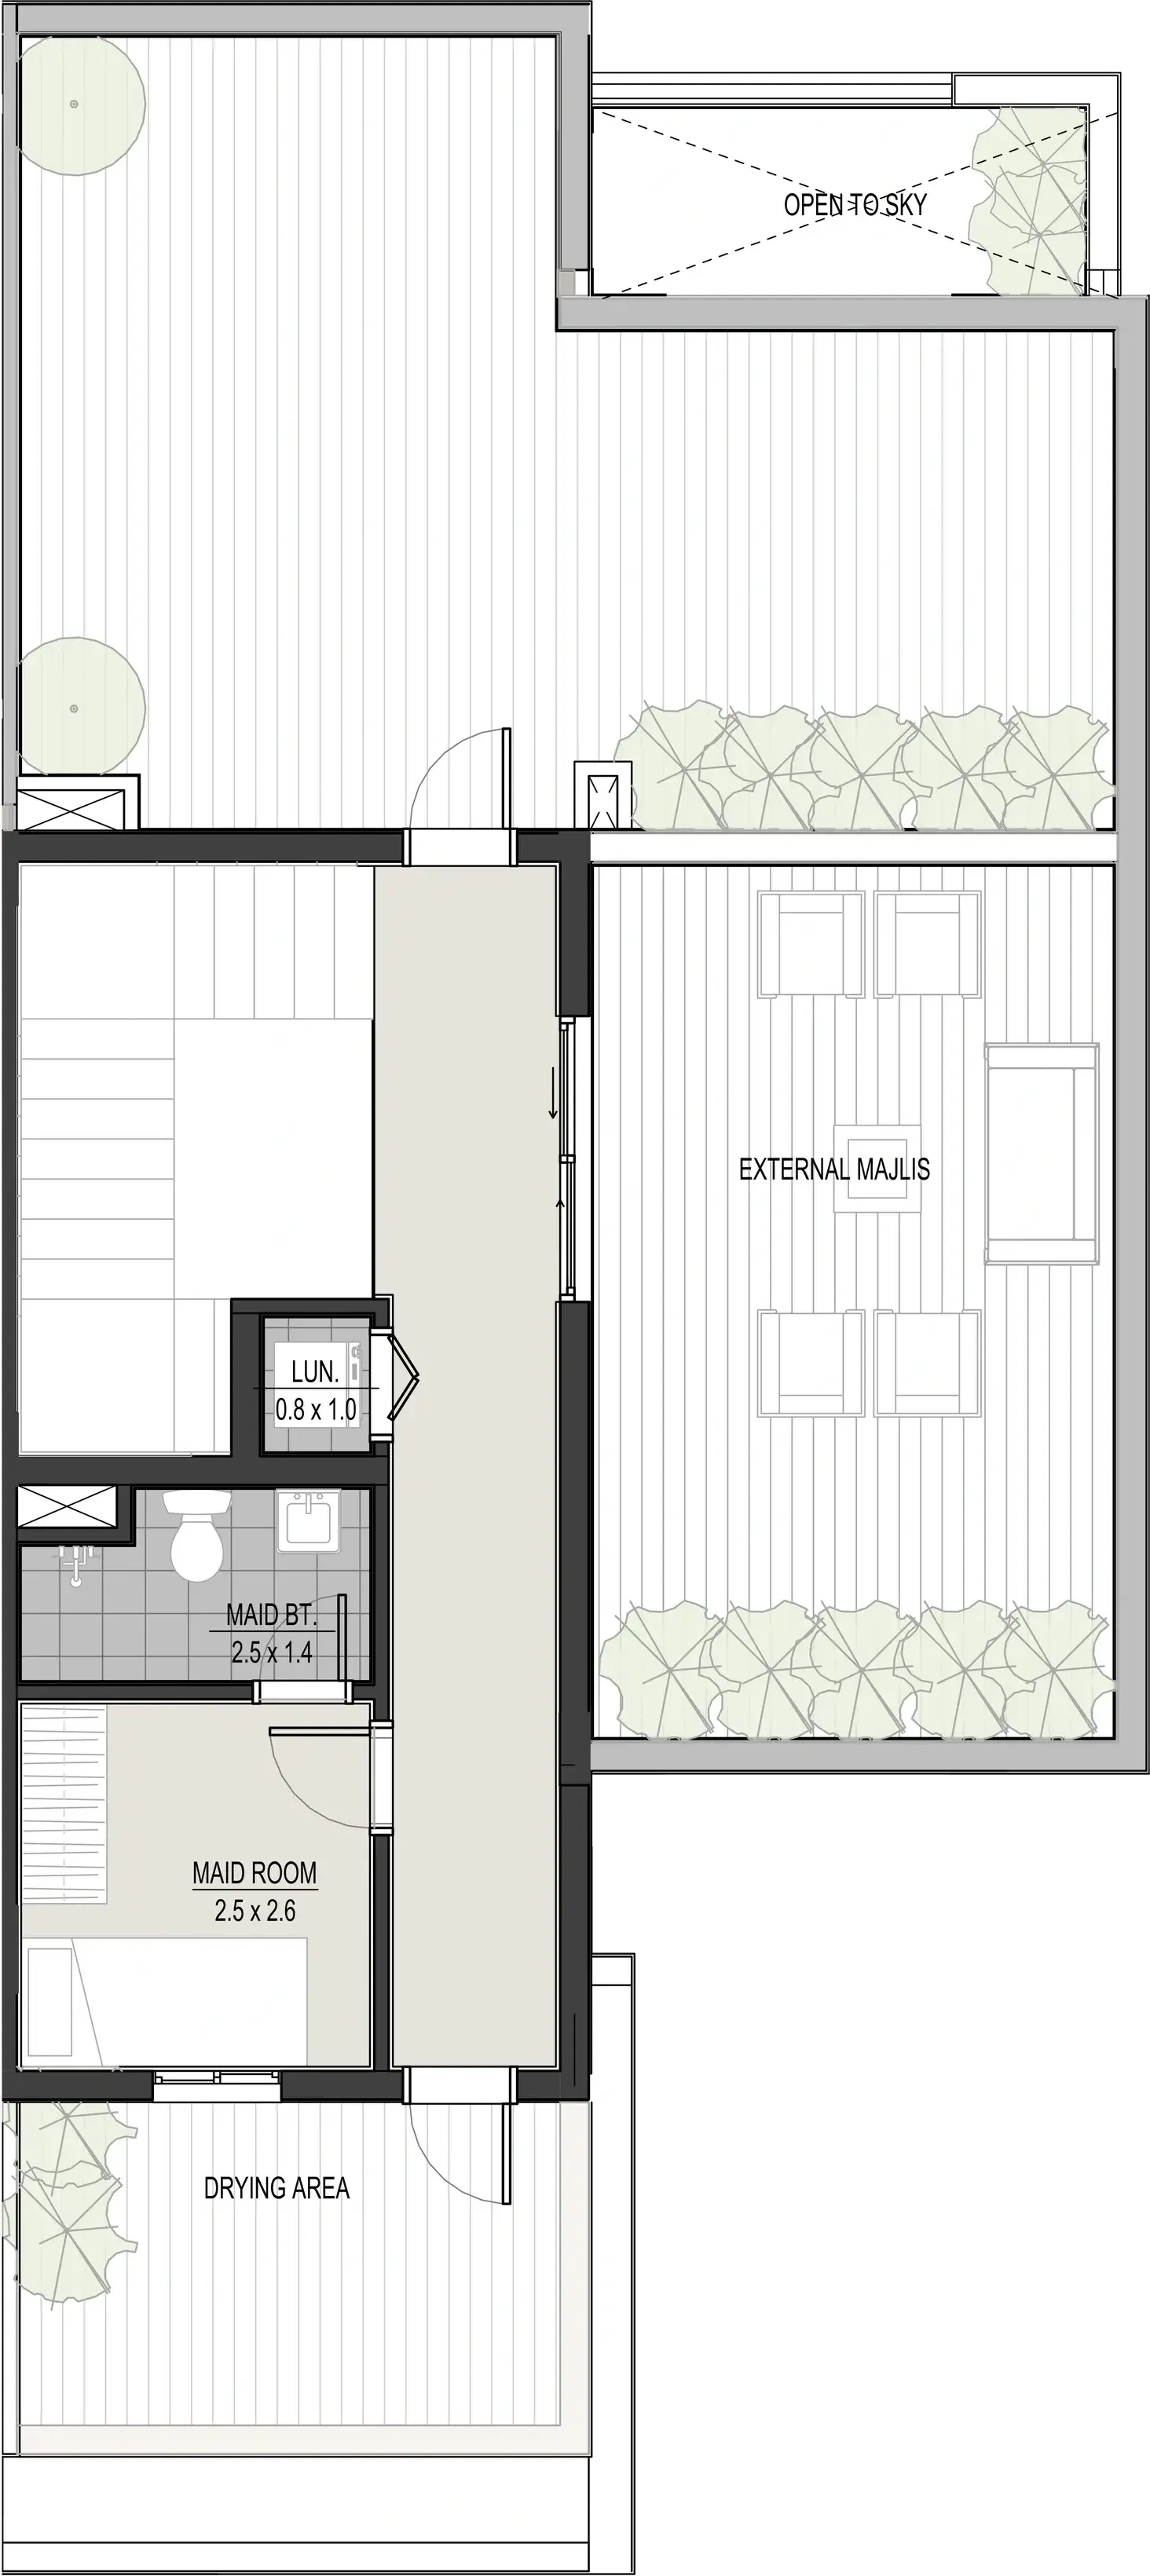
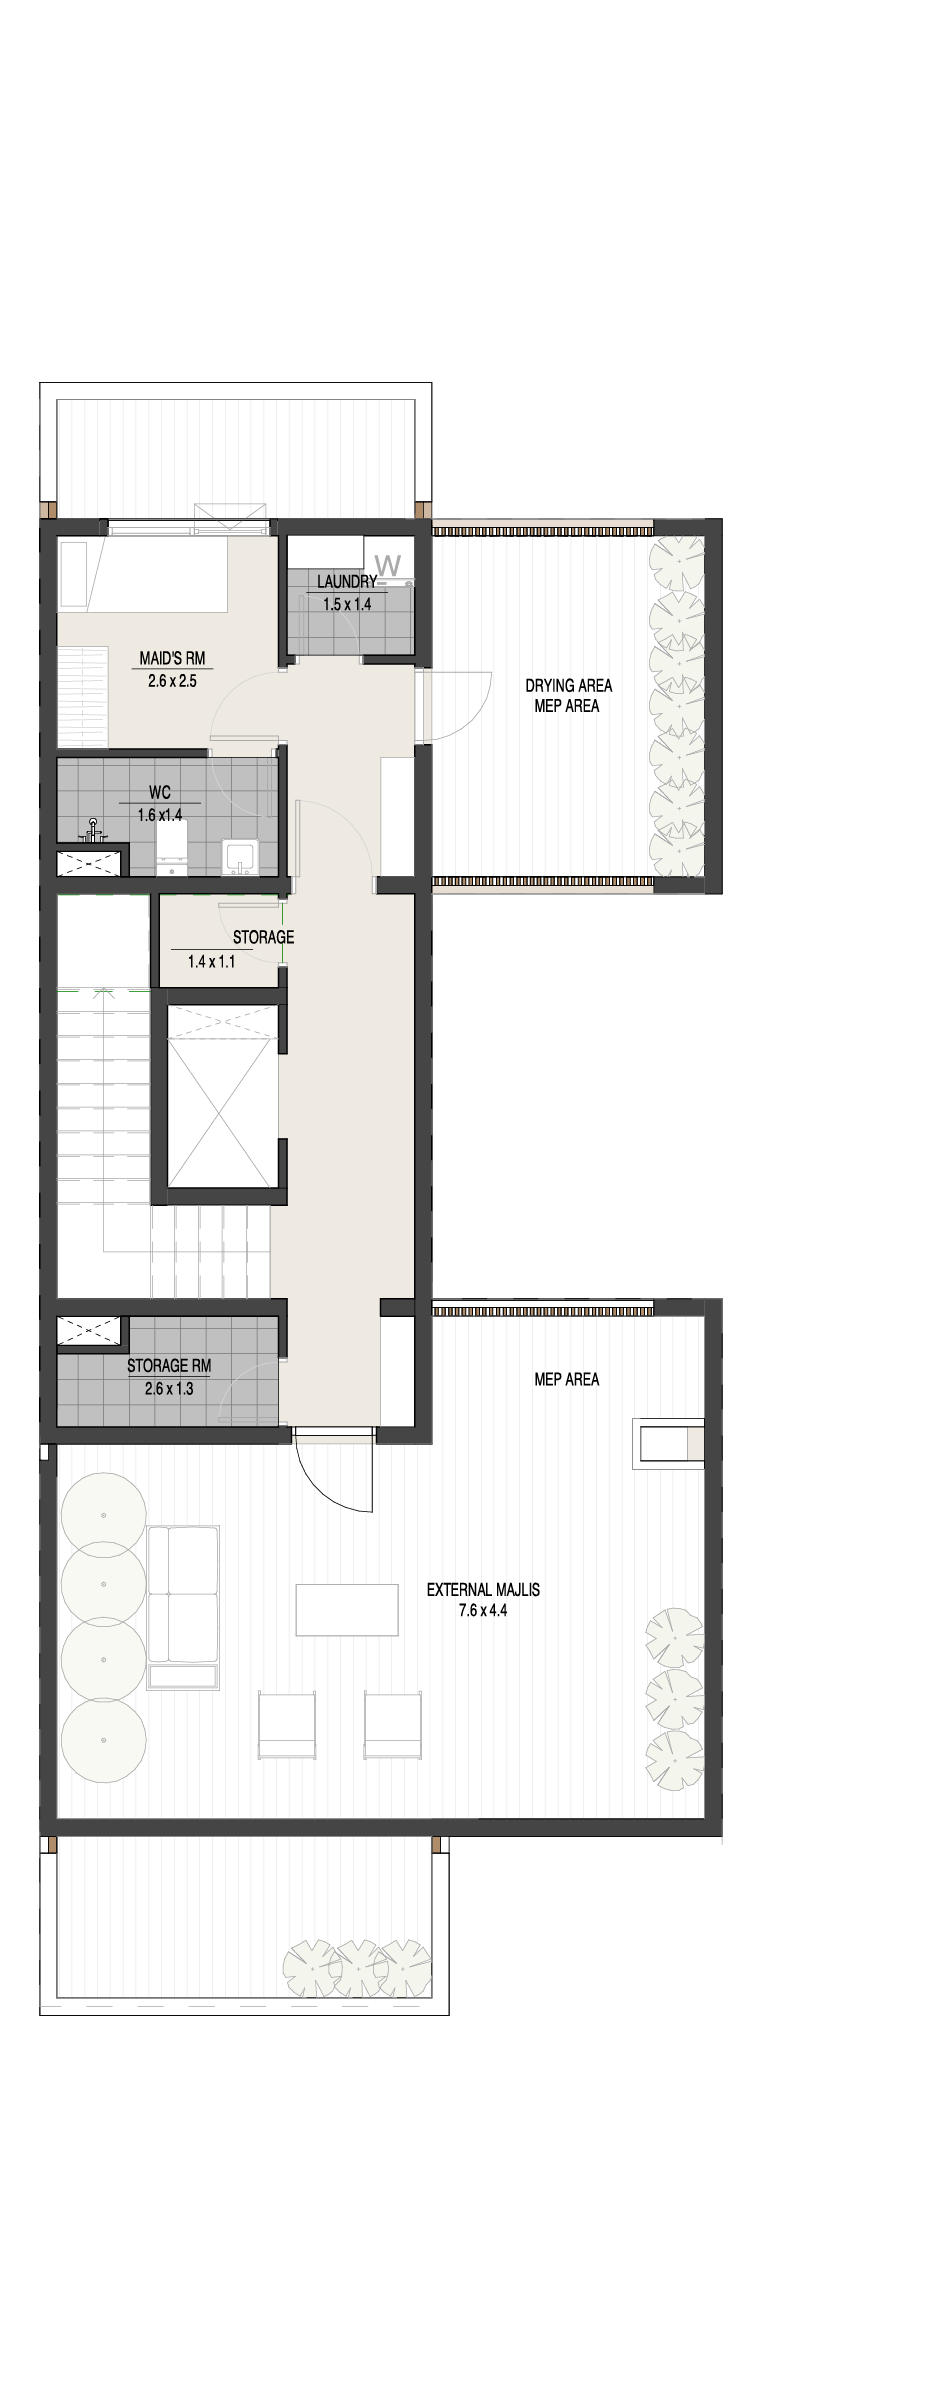
The Roof Top is 33.37 square meters
Maid Bedroom 6.5 SQM
Maid Bathroom 3 SQM
Laundry Room 1 SQM
Front Elevation – Gray
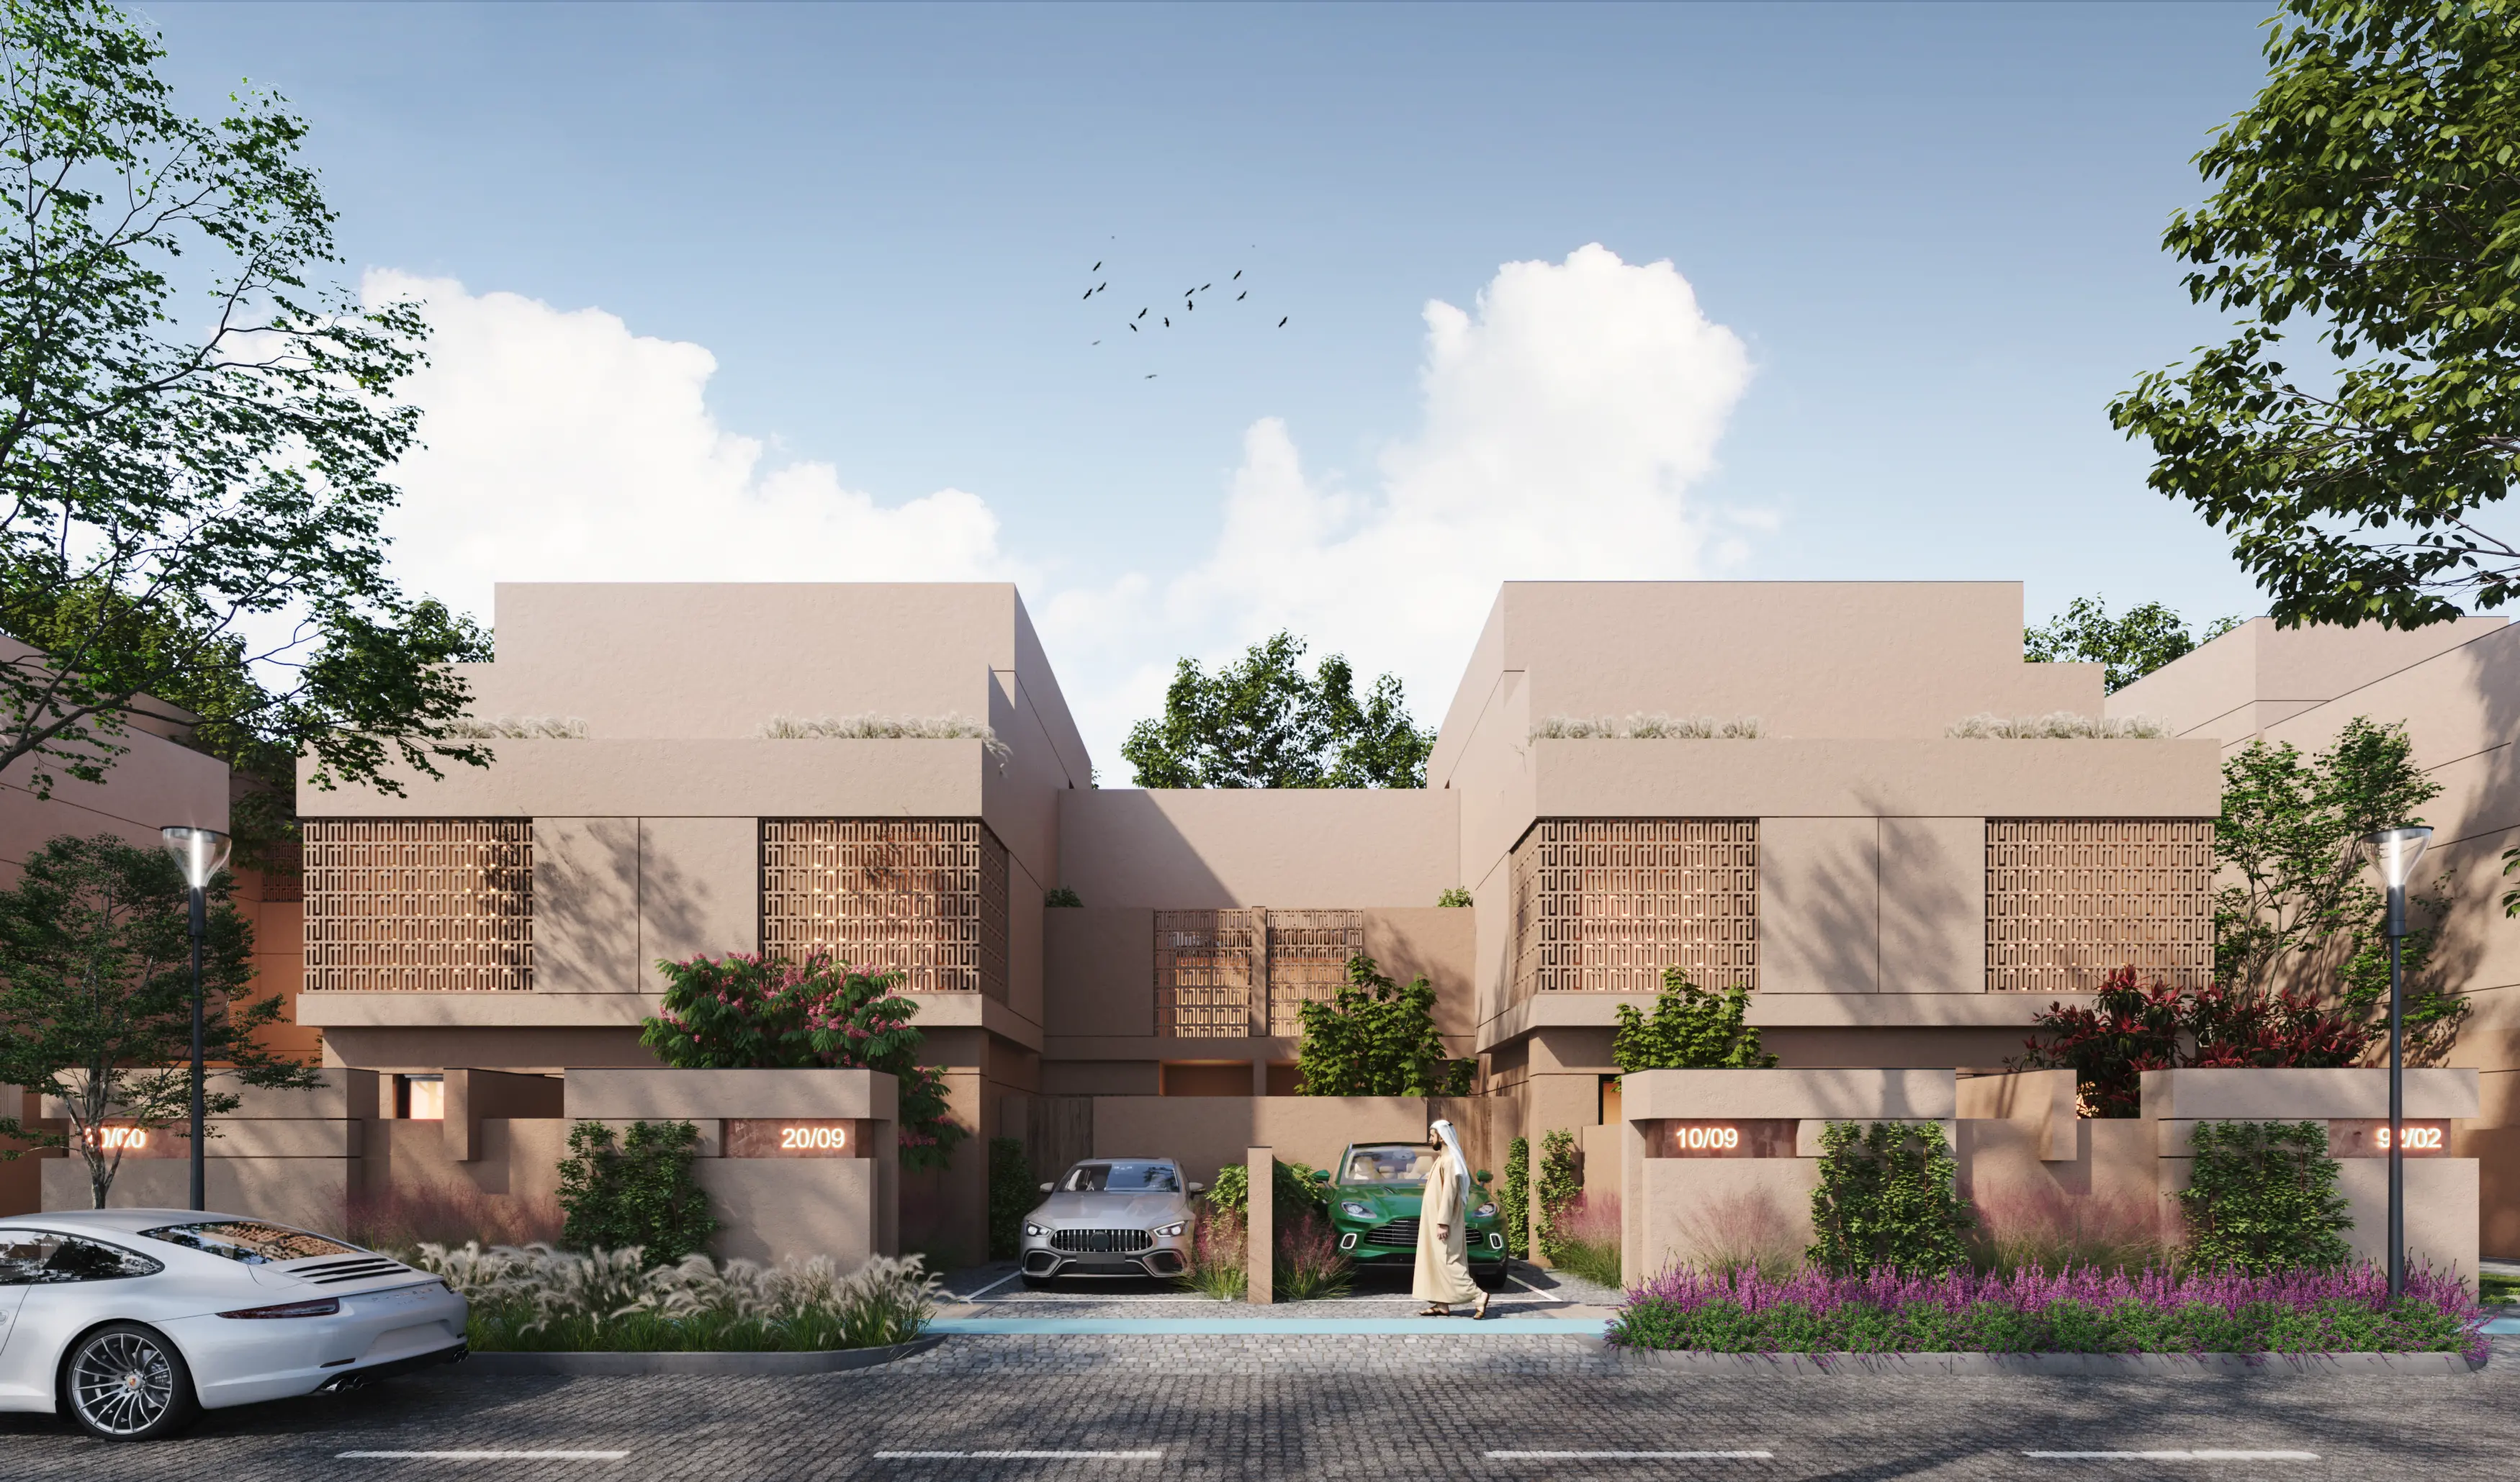
Back end - gray

Front end - beige
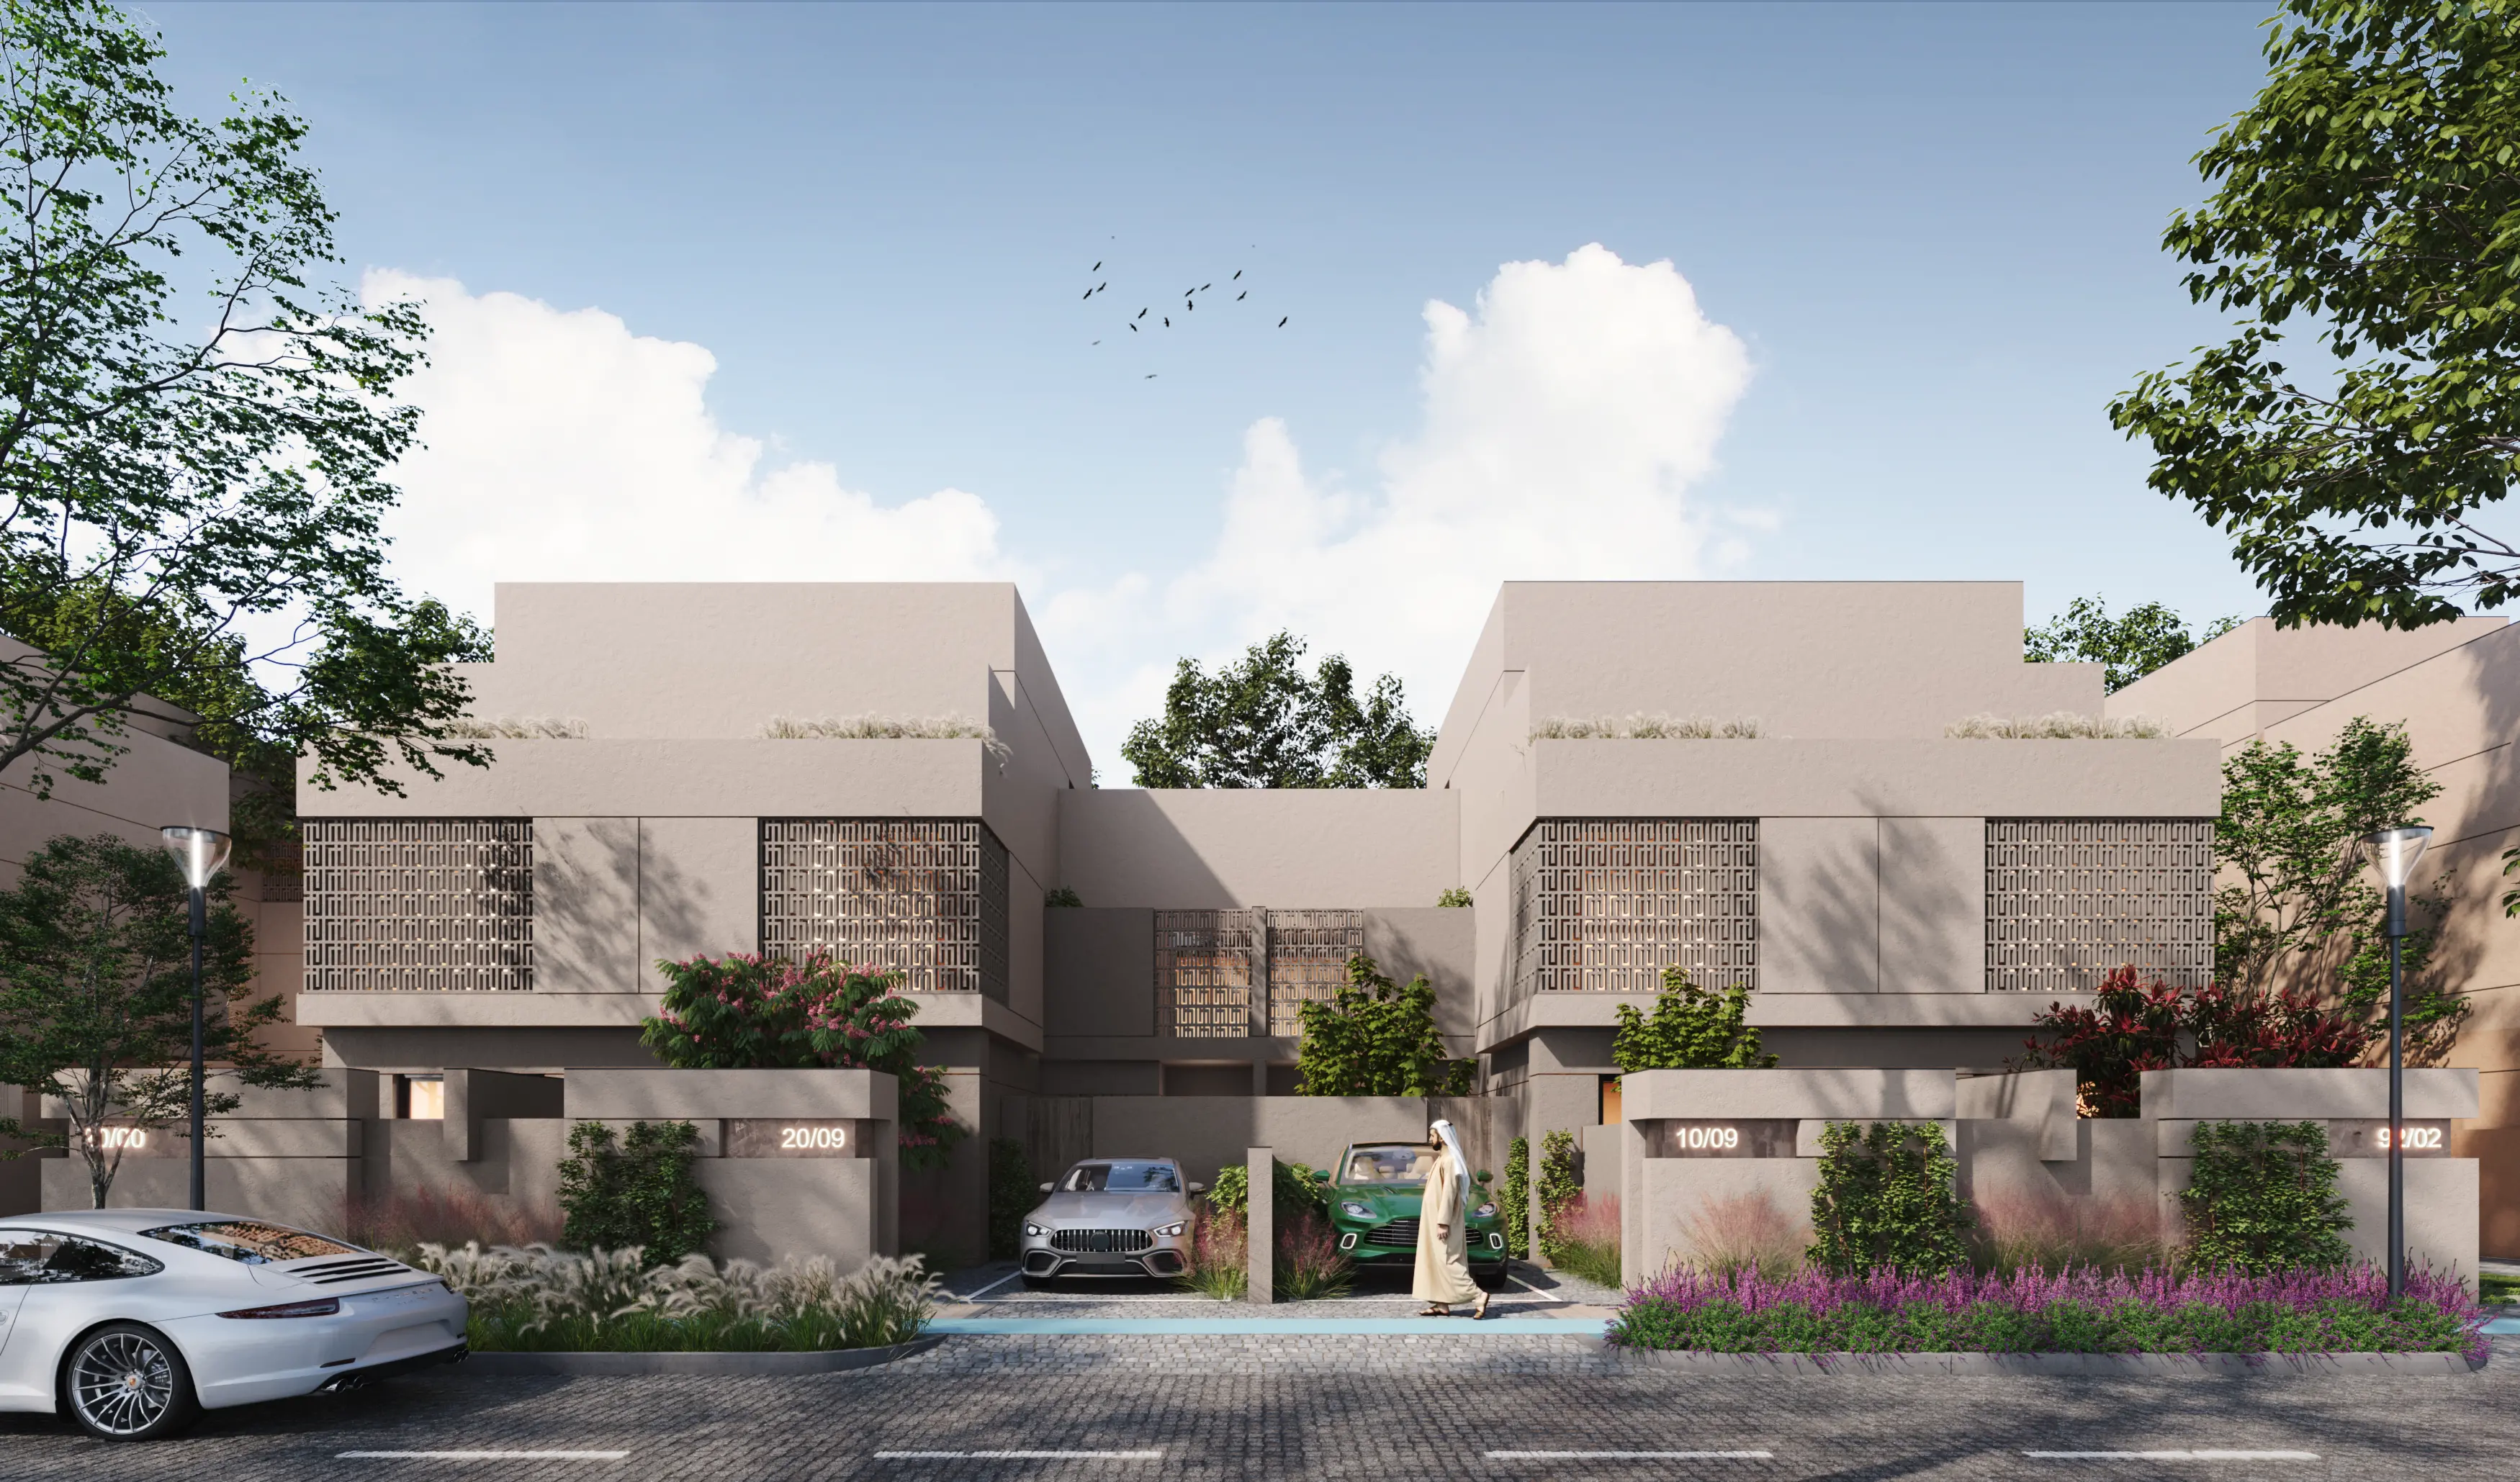
Back end - beige


